






Floor Plan of The Sweet Escape
Click any room to see its 360° tour. Every bedroom has its own design.
Pinch or use + to zoom into a floor.
- Bedrooms
- Games & Entertainment
- Kitchens & Living Areas
Main House, Ground Floor 3 bedrooms · Ice Cream Social arcade and karaoke club · movie theater · sauna

Main House, Upper Floor 4 bedrooms · Candy Shop living room · kitchen and dining · porches

Guest House, Ground Floor 2 bedrooms · Bubble Gum lounge and arcade

Guest House, Upper Floor 2 bedrooms · Candy Around The World hallway · Cereal Killer kitchen · balconies

Room Guide
Bedrooms
- Candy Around The World HallwayTrundle Bed (2 Twins) · Guest House, Upper Floor
Games & Entertainment
- Ice Cream Social Arcade & Karaoke ClubMain House, Ground Floor
Kitchens & Living Areas
- Candy Apple Dining RoomMain House, Upper Floor
More 360° tours: Eye Candy Bathroom · Candyland Bathroom · Dental Hygiene Bathroom · Hershey Kisses Bathroom
Floor plan sketch, not drawn to scale.
HOME "SWEET" HOME
THESE ARE JUST A FEW OF OUR AMAZING AMENITIES!
World's Only Ice Cream Pool


Karaoke Night Club

High Tech VR Games!

Two Game Arcades!!

Choc. Covered Massage Parlor

Luxurious & Candy-Coated

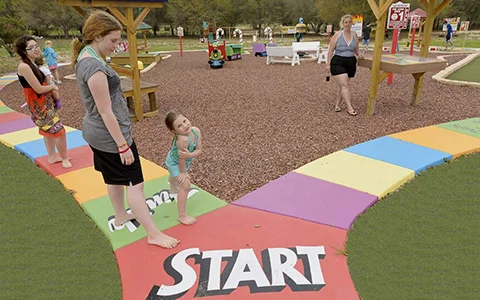
Sugar Mania Splash Park

The Den of 8,000+ Balls!

Be A Rock Star Or Top DJ!

Dance Like It Don't Matter!

Carnival Games From Bed!

Play Laser Tag!

Pepsi Diner Pinball Bedroom

The Coca-Cola Bedroom

Your Own Private Theater!

